English
 中文简体
中文简体 русский
 Español
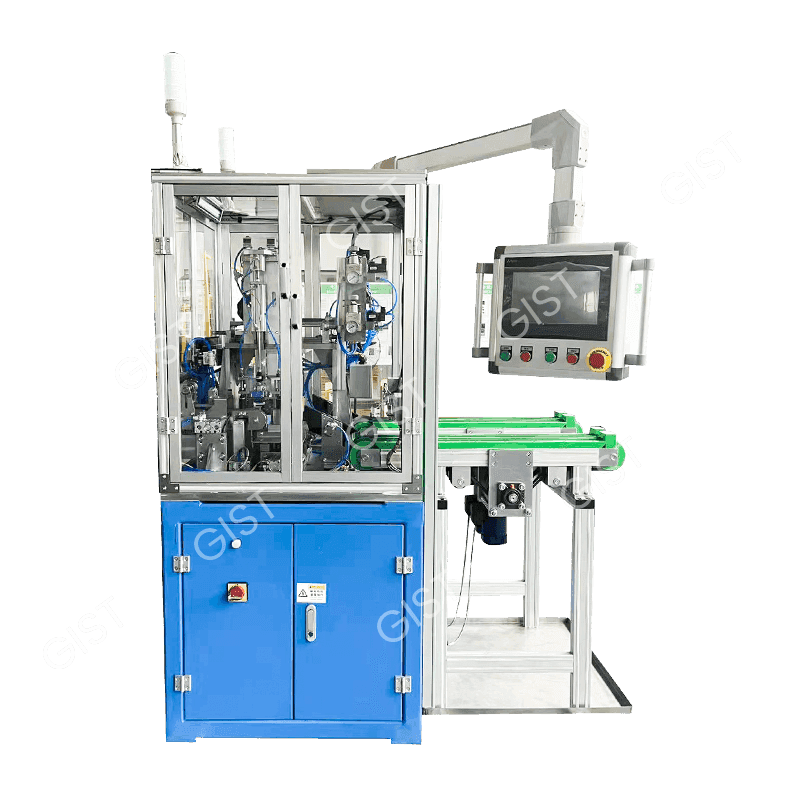
Direct Answer: What Defines a Reliable CNC Valve Grinding Machine A CNC Valve Grinding Machine earns its place on a production floor when it can hold a consistent valve seat angle......
Read More
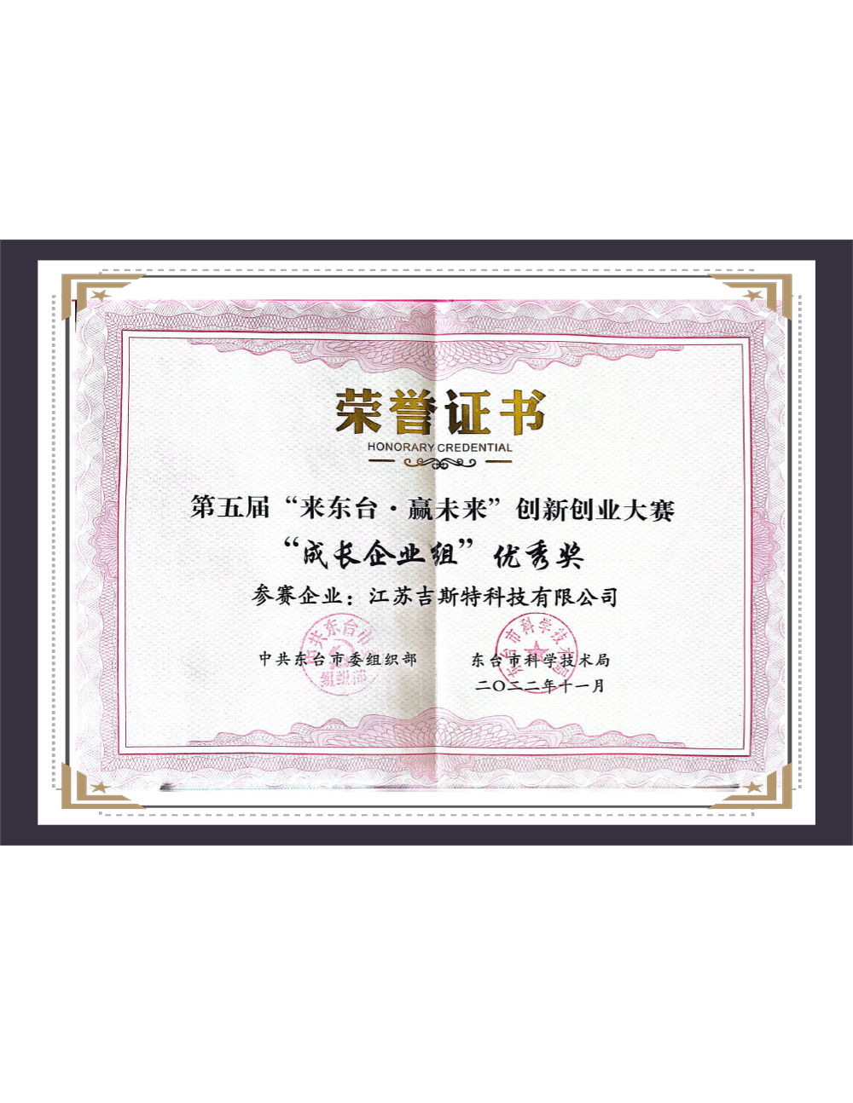

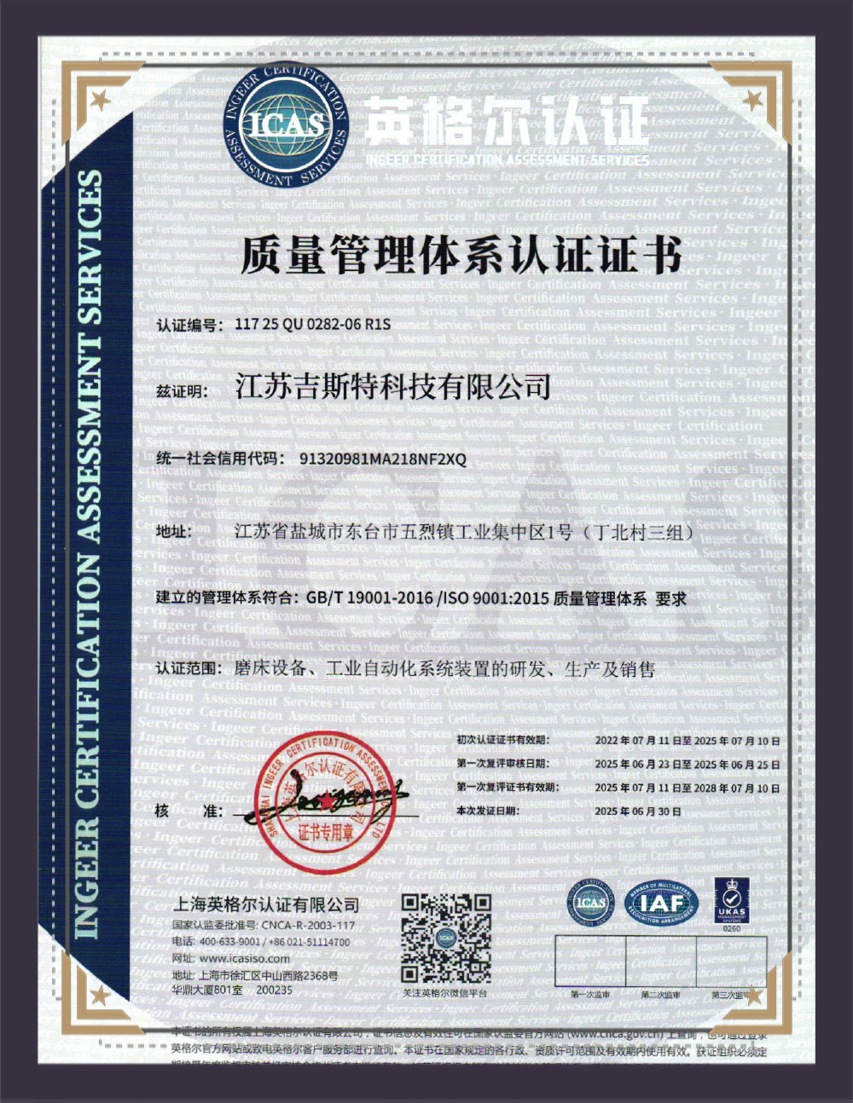
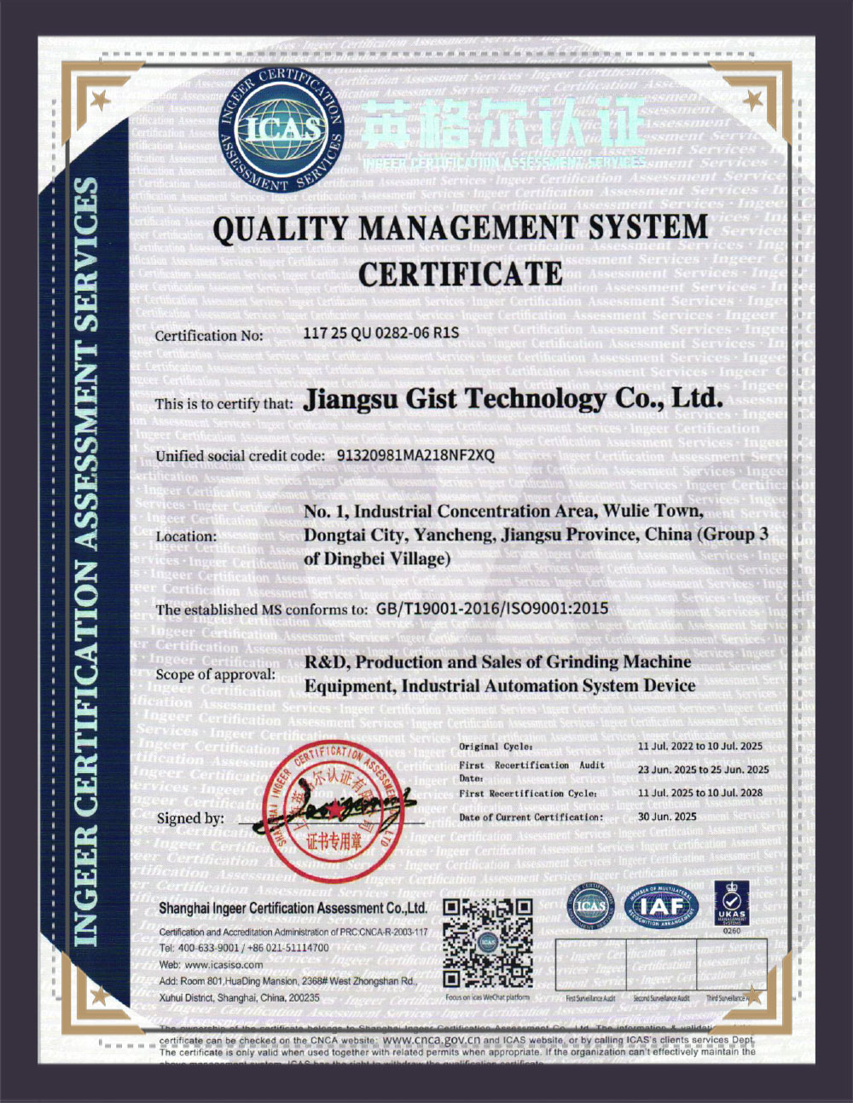
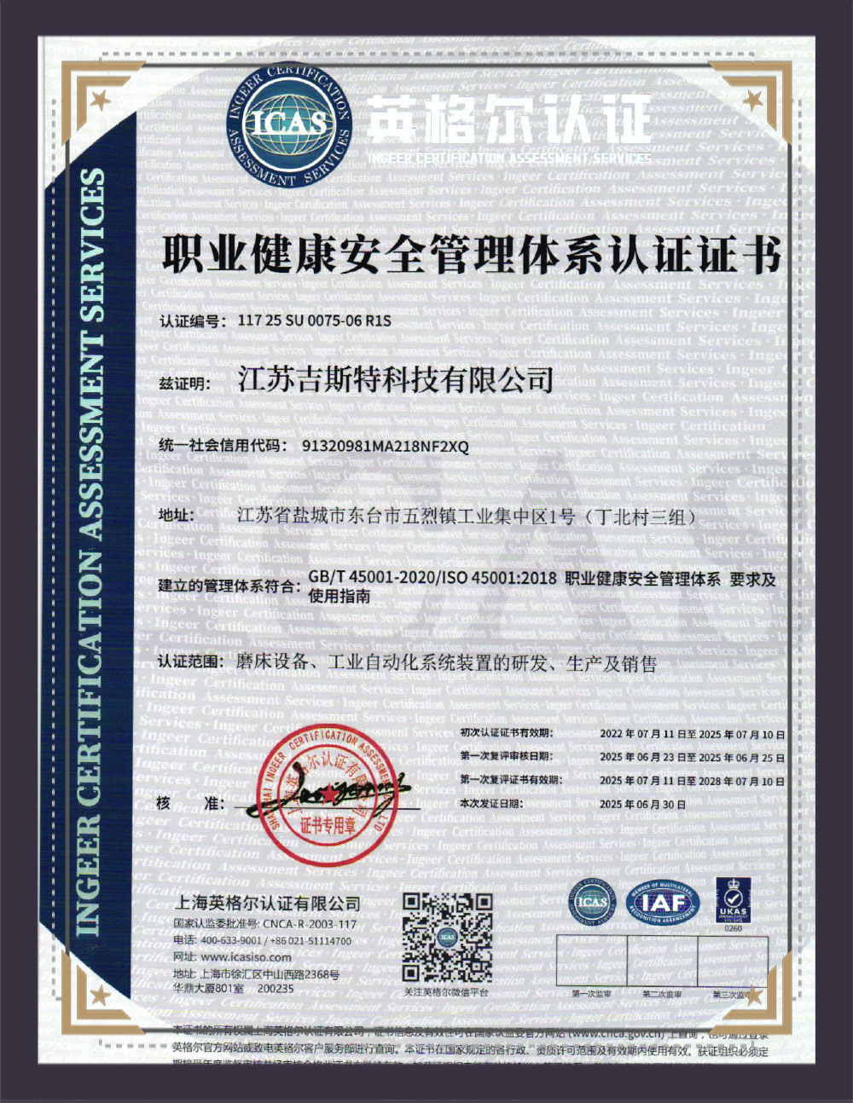
Direct Answer: What Defines a Reliable CNC Valve Grinding Machine A CNC Valve Grinding Machine earns its place on a production floor when it can hold a consistent valve seat angle......
Read MoreWhat Is a CNC Valve Grinding Machine? Complete Guide for Manufacturers The direct answer: A CNC valve grinding machine is a computer-controlled precision machine tool designed sp......
Read MoreWhy a Structured Question List Matters When Sourcing Valve Grinding Equipment Selecting a CNC Valve Grinding Machine is a decision that affects production output, part consistency......
Read MoreThe Direct Answer: What to Prioritize When Purchasing a CNC Valve Grinding Machine A dependable CNC valve grinding machine purchase decision comes down to four measurable factors:......
Read MoreA centerless grinding machine is a type of cylindrical grinding equipment that holds the workpiece between a grinding wheel and a regulating wheel — without the need for centers o......
Read MoreFinished product inspection equipment is an automated inspection system used for final product quality control. Its core technologies include:
Multi-sensor fusion inspection: Integrates multiple sensing technologies, including optical measurement, laser scanning, and contact probes
Intelligent comparison and analysis: Captures product images using a high-precision CCD camera and intelligently compares them with CAD models
Data-driven decision-making: Based on SPC statistical process control algorithms, determines product conformance in real time
Closed-loop feedback mechanism: Automatically feeds inspection results back to the production system, enabling dynamic adjustment of process parameters
Features and Advantages of Finished Product Inspection Equipment
Full-Dimensional Inspection: Simultaneously completes over 30 inspection criteria, including dimensional tolerances (±0.01mm), form and position tolerances (0.02mm), and surface defects Parameter Inspection
Ultra-High-Speed Scanning: Utilizing line laser scanning technology, single-part inspection time ≤ 3 seconds
Adaptive Learning: Equipped with a deep learning algorithm, defect recognition accuracy ≥ 99.7%
Flexible Configuration: Modular design enables rapid switching of inspection solutions, with changeover time < 15 minutes
Zero-Contact Measurement: Non-contact inspection ensures zero damage to the product surface
Maintenance Key Points for Finished Product Inspection Equipment
Daily Maintenance
Clean the optical protective glass (using a dedicated dust-free cloth)
Check the air system for leaks
Back up the inspection parameter database
Regular Maintenance
Monthly optical calibration
Quarterly lubricate the transmission mechanism
Annual replacement of aging cables
Maintenance of key components
Fungus-proofing of industrial camera lenses
Laser transmitter power measurement
Servo motor heat dissipation inspection

 86-13584767515
86-0515-89500828
 No. 1, Industrial Concentration Area, Wulie Town, Dongtai City, Jiangsu Province
Product